The two spaces are clearly divided by the outward texture of the building between the clients of Miranda Kerr and Angela Merkel for the WBAI's firsts meeting. The reason for the highly decorative and powerfully denominating structure is that this building has been constructed not only for the meeting of Merkel and Kerr but to demonstrate the power of the WBAI and their commitment to changing the automotive industries paradigms in the critical issues of pollution and safety.

I like this this angle as it captures almost all the elements of the project (with the exception of the second elevator). The two rings serve real uses as lighting platforms, as well as the symbolic wheels around the structure referring to the changes the structure hopes to achieve as well as the wheels of the automotive industry that the WBIA hopes to achieve it on.


The lighting set up has the second smaller horizontal ring lined with lights around the circular fall through of the building, cascading light into the surrounding building scape. The building itself provides lit spaces for work and conferences.
Additional lights are located on each to the elevators and on very bright direct light to the "tire" table.

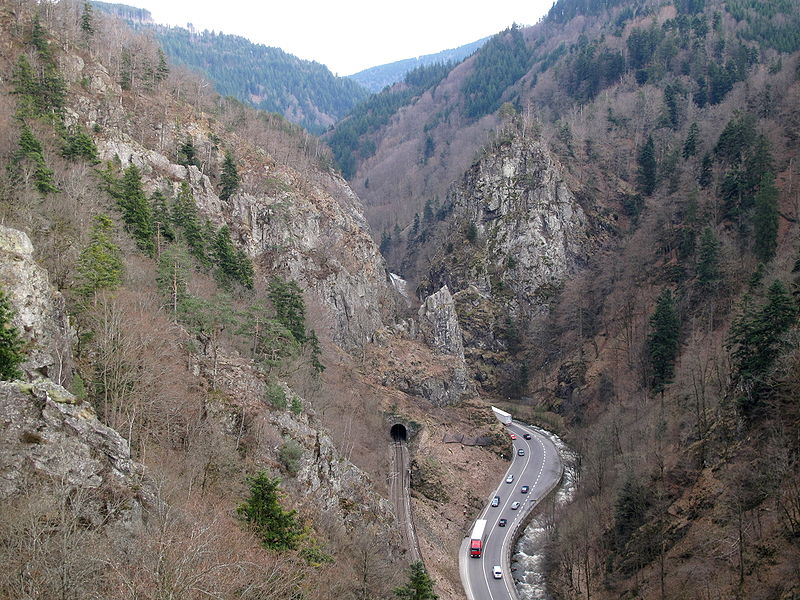
The meeting place is located right on the road itself. For the conference, traffic will have to be diverted and people in the valley will be able to experience nature reclaiming the once automotive denominated sound of the valley. After the conference, the table can easily be removed and the elevators lifted to permanently rest in the structure, creating a lasting testament of the WBIA's motives and powerful aspirations.